
Listing Courtesy of: MARIS - IDX as distributed by MLS GRID / Listed By: Sandra "Sandi" Keating, Coldwell Banker Realty Gundaker
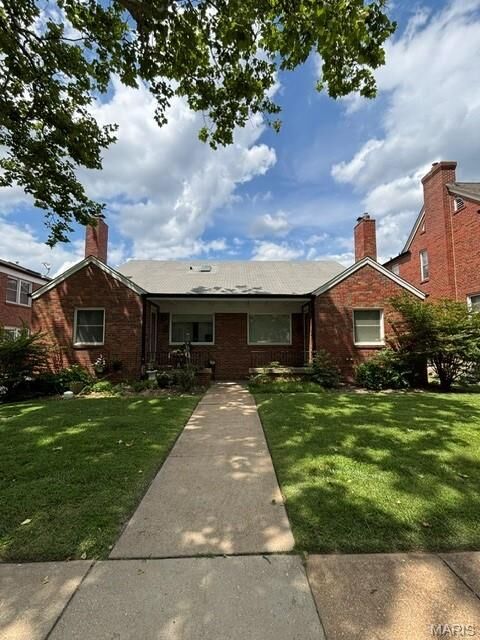
7543 Delmar Boulevard University City, MO 63130
Active (102 Days)
$2,995 (USD)
Description
MLS #:
26037525
26037525
Type
Rental
Rental
Year Built
1950
1950
School District
University City
University City
County
St. Louis County
St. Louis County
Listed By
Sandra "Sandi" Keating, Coldwell Banker Realty Gundaker
Source
MARIS - IDX
Last checked Sep 27 2026 at 1:15 AM GMT+0000
MARIS - IDX
Last checked Sep 27 2026 at 1:15 AM GMT+0000
Bathroom Details
- Full Bathrooms: 2
- Half Bathroom: 1
Interior Features
- Microwave
- Dishwasher
- Tub
- Separate Dining
- Pantry
- Open Floorplan
- Crown Molding
- Ceiling Fan(s)
- Breakfast Bar
- Laundry: Main Level
- Washer
- Refrigerator
- Stainless Steel Appliance(s)
- Recessed Lighting
- Storage
- Solid Surface Countertop(s)
- Shower
- Gas Range
- Dryer
- Laundry: In Hall
- Lever Faucets
- Laundry: Inside
- Laundry: Laundry Closet
Subdivision
- West Delmar
Property Features
- Fireplace: Living Room
- Fireplace: Gas Log
Heating and Cooling
- Natural Gas
- Forced Air
- Central Air
- Ceiling Fan(s)
- Electric
Basement Information
- Concrete
- Partially Finished
- Bathroom
- Full
School Information
- Elementary School: Flynn Park Elem.
- Middle School: Brittany Woods
- High School: University City Sr. High
Garage
- Attached Garage
Stories
- Two
Living Area
- 1,940 sqft
Location
Disclaimer: Square footage is based on information available to agent, including County records. Information has not been verified by agent and should be verified by buyer.
Based on information submitted to the MLS GRID as of 9/27/2026 01:15. All data is obtained from various sources and may not have been verified by broker or MLS GRID. Supplied Open House Information is subject to change without notice. All information should be independently reviewed and verified for accuracy. Properties may or may not be listed by the office/agent presenting the information.

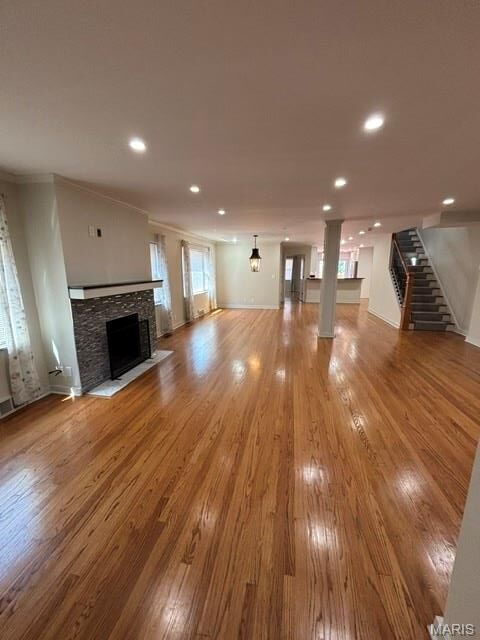
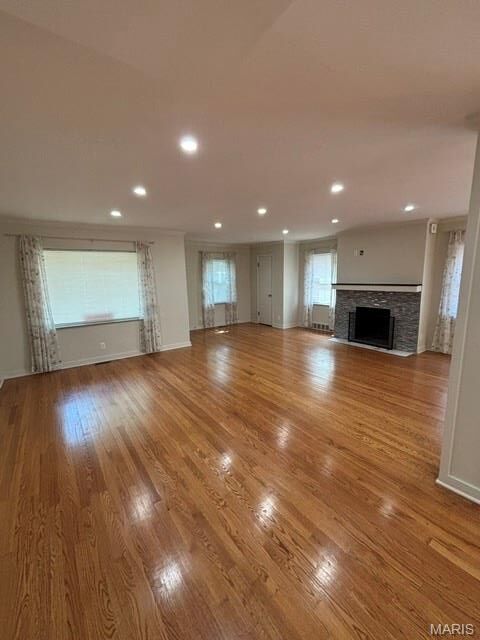
The main level features an open floor plan with rich hardwood floors and a bright, inviting living room complete with a cozy gas log fireplace. The kitchen is a standout, showcasing stainless steel appliances, white 42-inch cabinetry, solid surface countertops, and a convenient breakfast bar that is perfect for casual meals or hosting guests.
Upstairs, you’ll find generously sized bedrooms with very large closets, providing exceptional storage throughout. A full bathroom on the second floor includes a skylight, bringing in beautiful natural light and enhancing the home’s airy feel. For added convenience, a laundry closet with a full-size washer and dryer is also located on this level.
The lower level is partially finished and offers a versatile space that can function as a family room, additional bedroom, home office, or recreation area, along with a half-bath. This flexibility allows the space to adapt to your specific needs.
Outside, a large, beautiful deck provides the perfect spot for relaxing or entertaining. An attached garage with two parking spaces and a thoughtfully designed layout further enhance the home’s overall functionality and comfort.
This property also offers convenient access to nearby amenities, shopping, dining, and major highways, making daily living and commuting easy and efficient.