
Listing Courtesy of: MARIS - IDX as distributed by MLS GRID / Listed By: Courtney Kallial, Coldwell Banker Realty Gundaker
3 River Moss Court St Peters, MO 63376
Active (1 Days)
$485,000 (USD)
OPEN HOUSE TIMES
-
OPENSun, Sep 271:00 pm - 3:00 pm
Description
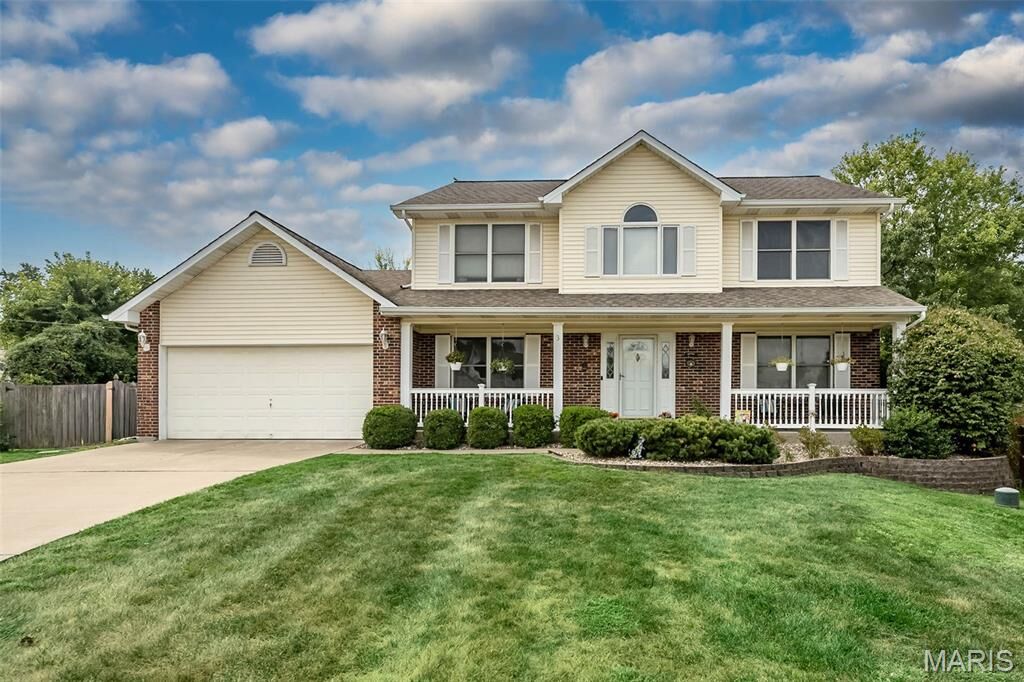
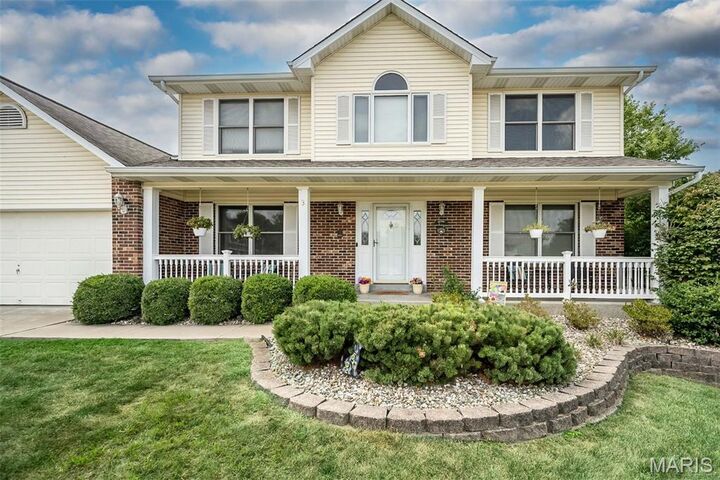
Nestled on a quiet cul-de-sac, this custom built home offers the perfect blend of comfort, space, and outdoor living. Relax on the charming covered front porch or retreat to your backyard oasis featuring your own inground pool, expansive patio, lush green space, and exceptional privacy. Inside, you'll find hardwood floors throughout the main level, abundant natural light, and a thoughtfully designed floor plan. The bright kitchen overlooks the scenic backyard and flows seamlessly into the living spaces, while a separate dining room is ideal for entertaining. A convenient main-floor laundry room and oversized 2-car garage add everyday functionality. Upstairs, the spacious primary suite provides a peaceful retreat with an updated en suite bath featuring a separate soaking tub, private water closet, and generous space to unwind. Three additional bedrooms and a versatile loft offer endless possibilities for a reading nook, home office, or entertainment area.The finished lower level expands your living space with a large rec room, full bath, and plenty of storage. Additional updates include a newer HVAC system (2024) and water heater (2026), providing peace of mind for years to come. With its desirable location, exceptional outdoor amenities, and flexible living spaces, this home is ready to be enjoyed inside and out! Easy access to Hwys 70, 364 and 94 plus surrounded by walking paths, parks and St. Peters Rec Plex. Additional photos are coming this afternoon, stay tuned!
MLS #:
26051210
26051210
Taxes
$5,326(2025)
$5,326(2025)
Lot Size
0.31 acres
0.31 acres
Type
Single-Family Home
Single-Family Home
Year Built
1991
1991
School District
Ft. Zumwalt R-Ii
Ft. Zumwalt R-Ii
County
St. Charles County
St. Charles County
Listed By
Courtney Kallial, Coldwell Banker Realty Gundaker
Source
MARIS - IDX
Last checked Sep 27 2026 at 2:46 AM GMT+0000
MARIS - IDX
Last checked Sep 27 2026 at 2:46 AM GMT+0000
Bathroom Details
- Full Bathrooms: 3
- Half Bathroom: 1
Interior Features
- Laundry: Main Level
Community Information
- None
Subdivision
- Carrington Estate
Lot Information
- Level
- Cul-De-Sac
Property Features
- Fireplace: Family Room
Heating and Cooling
- Natural Gas
- Central Air
- Ceiling Fan(s)
Basement Information
- Bathroom
Homeowners Association Information
- Dues: $100/Annually
Exterior Features
- Roof: Architectural Shingle
Utility Information
- Utilities: Water Connected, Natural Gas Connected, Electricity Connected, Sewer Connected, Cable Connected
- Sewer: Public Sewer
School Information
- Elementary School: Hawthorn Elem.
- Middle School: Dubray Middle
- High School: Ft. Zumwalt East High
Parking
- Oversized
- Additional Parking
Stories
- Two
Living Area
- 3,580 sqft
Location
Disclaimer: Square footage is based on information available to agent, including County records. Information has not been verified by agent and should be verified by buyer.
Based on information submitted to the MLS GRID as of 9/27/2026 02:46. All data is obtained from various sources and may not have been verified by broker or MLS GRID. Supplied Open House Information is subject to change without notice. All information should be independently reviewed and verified for accuracy. Properties may or may not be listed by the office/agent presenting the information.
