
Listing Courtesy of: MARIS - IDX as distributed by MLS GRID / Listed By: Janice "Jan" Laudel, Coldwell Banker Realty Gundaker
2404 Hartland Avenue St Louis, MO 63114
Pending (101 Days)
$240,000 (USD)
Description
MLS #:
26038333
26038333
Taxes
$2,881(2025)
$2,881(2025)
Lot Size
6,560 SQFT
6,560 SQFT
Type
Single-Family Home
Single-Family Home
Year Built
1940
1940
Views
Neighborhood
Neighborhood
School District
Ritenour
Ritenour
County
St. Louis County
St. Louis County
Listed By
Janice "Jan" Laudel, Coldwell Banker Realty Gundaker
Source
MARIS - IDX
Last checked Sep 27 2026 at 3:45 AM GMT+0000
MARIS - IDX
Last checked Sep 27 2026 at 3:45 AM GMT+0000
Bathroom Details
- Full Bathrooms: 2
Interior Features
- Laundry: In Basement
- Gas Water Heater
- Disposal
- Dishwasher
- Special Millwork
- Gas Range
- Gas Oven
- Dining/Living Room Combo
Subdivision
- Laughlins Add To Sycamore Hills Re
Lot Information
- Near Public Transit
- Level
Property Features
- Fireplace: Wood Burning
- Fireplace: Living Room
Heating and Cooling
- Natural Gas
- Forced Air
- Central Air
- Electric
- Wall/Window Unit(s)
Basement Information
- Partially Finished
- Full
Exterior Features
- Roof: Shingle
- Roof: Wood
Utility Information
- Utilities: Water Connected, Natural Gas Connected, Electricity Connected, Cable Available, Sewer Connected, Phone Available
- Sewer: Public Sewer
School Information
- Elementary School: Wyland Elem.
- Middle School: Ritenour Middle
- High School: Ritenour Sr. High
Garage
- Attached Garage
Parking
- Driveway
- Detached Carport
Stories
- One and One Half
Living Area
- 1,754 sqft
Location
Disclaimer: Square footage is based on information available to agent, including County records. Information has not been verified by agent and should be verified by buyer.
Based on information submitted to the MLS GRID as of 9/27/2026 03:45. All data is obtained from various sources and may not have been verified by broker or MLS GRID. Supplied Open House Information is subject to change without notice. All information should be independently reviewed and verified for accuracy. Properties may or may not be listed by the office/agent presenting the information.

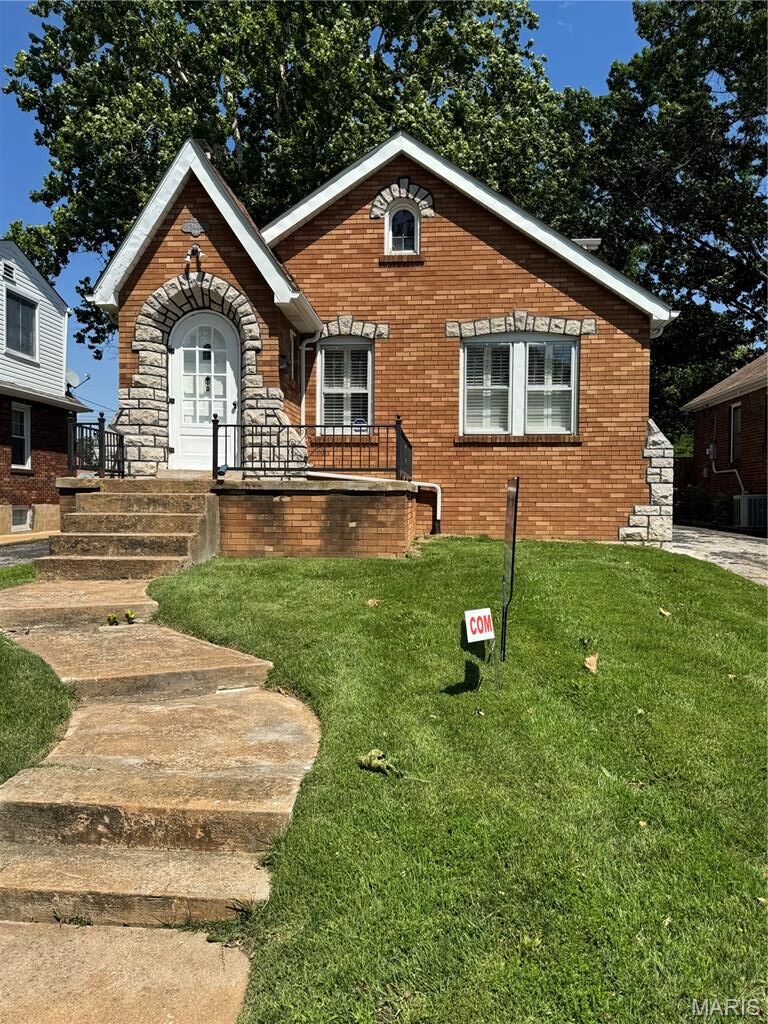
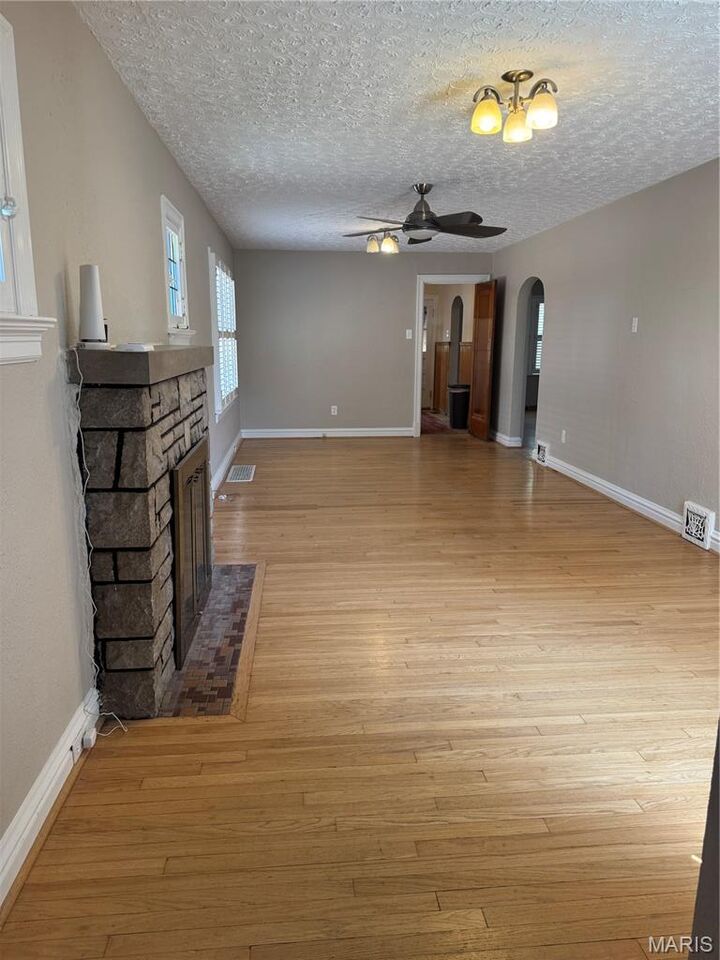
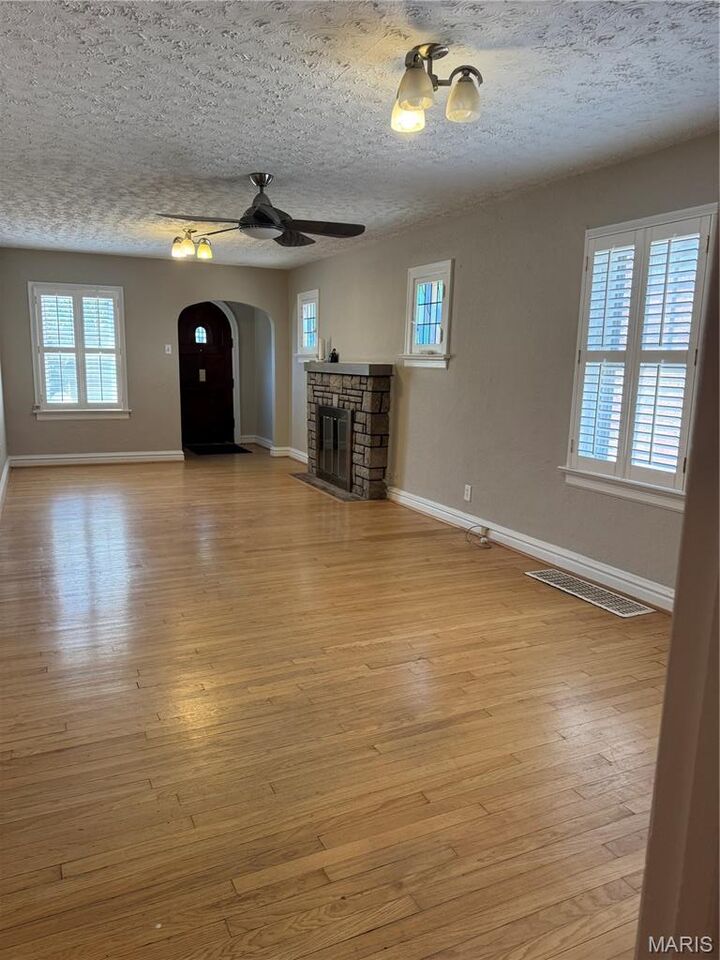
This beautiful move-in ready and updated 4-bedroom, 2-bath home offers the perfect combination of charm, character, and surprisingly spacious living areas. From the moment you walk through the door, you'll be impressed by the gorgeous hardwood floors and inviting atmosphere throughout. The spacious living room is sure to become the heart of the home, featuring a cozy fireplace, ceiling fan, elegant plantation shutters, stunning archways, and beautiful stained-glass windows that add timeless character. A large picture window fills the room with natural light, creating a warm and welcoming space for family and friends. The dining area continues the home's charm with matching plantation shutters, making it the perfect setting for everyday meals or special occasions. The kitchen is designed to please the chef of the family, offering beautiful wood cabinetry, convenient pull-out shelving, and plenty of storage and workspace.
The main-floor primary bedroom provides comfort and convenience with its own ceiling fan and plantation shutters. Upstairs, you'll find a versatile bonus room featuring tile flooring and window blinds, ideal for a family room, home office, playroom, or hobby space. Whether you envision additional bedrooms, a recreation room, or a private retreat, the possibilities are endless.But one of the most exciting rooms of the home is the brand new full bathroom upstairs; it's stunning. It features beautiful tile floors and a bathroom surround to die for! Just wait until you see it in person!
And to round out this lovely home one of your new favorite places to relax will be the three-season room with a 12x12 tile floor, the perfect place to enjoy your morning coffee, unwind with an evening glass of wine, or simply relax while enjoying the view.
Highlights include:
4 bedrooms, 2 bathrooms
Beautiful hardwood floors
Cozy fireplace
Plantation shutters throughout
Stunning stained-glass windows
Large picture window with abundant natural light
Main-floor primary bedroom
Bonus room off the kitchen
Wood cabinetry with pull-out shelving
Charming archways and character details
Three-season room perfect for relaxing
And recent updates include:
Dining room hand crafted baseboards
Freshly painted three-season room
Coming Updates:
Upstairs new wall to wall carpet
This home offers the perfect blend of space, charm, and opportunity. Schedule your private showing today and discover everything 2404 Hartland has to offer!